Sample preview
A real conceptual plan set
Four sheets from a conceptual landscape plan, revision 3. Street names, the owner, and the parcel number are covered. Scroll or pinch a sheet. The views beside it are the same concept, built.
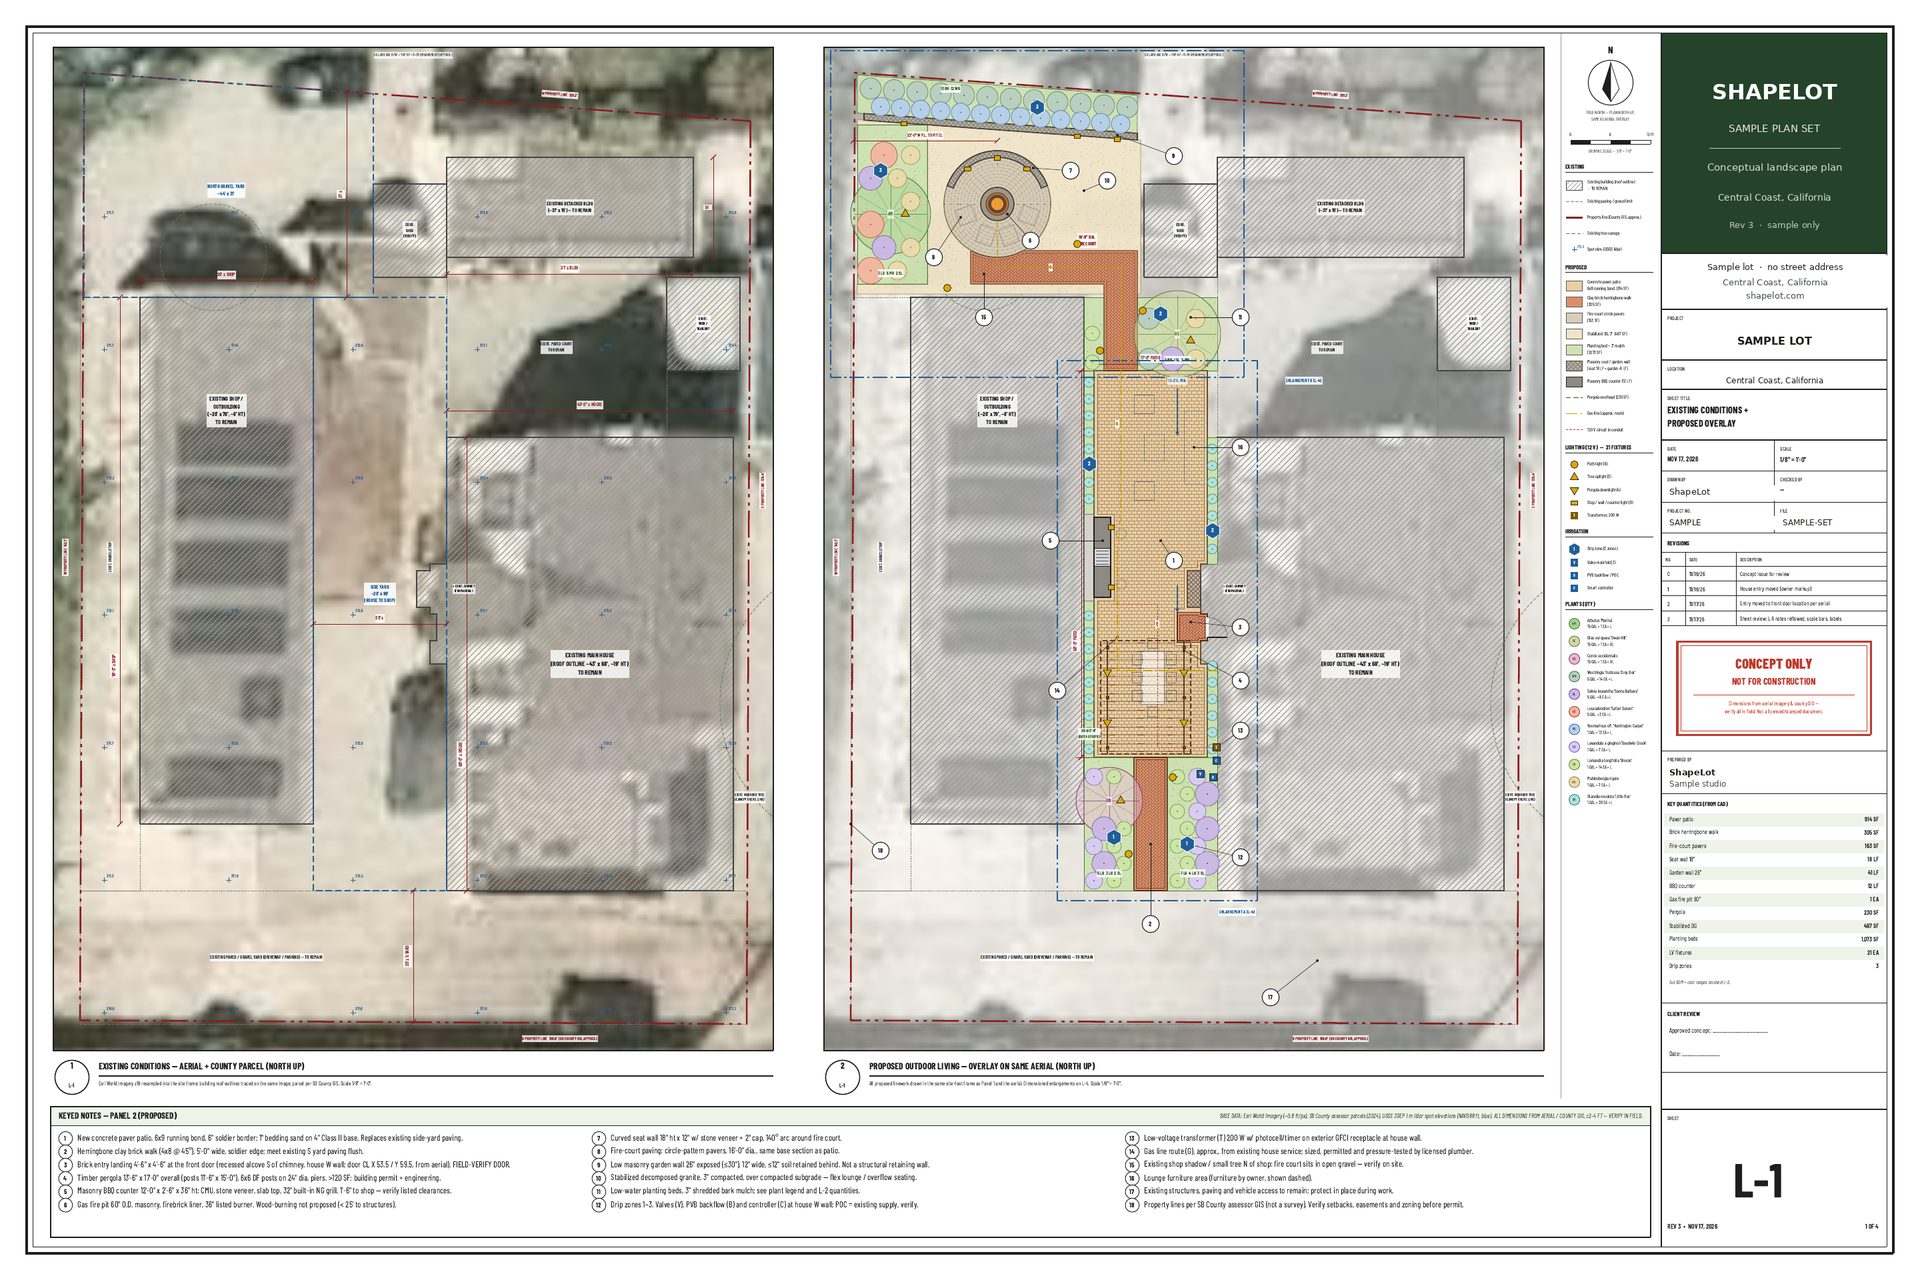
SAMPLE · NOT FOR CONSTRUCTIONSAMPLE · NOT FOR CONSTRUCTION
L-1 Existing and proposed. Scroll or pinch to look closer.
What your preview looks like
Before anyone reviews the order, ShapeLot draws a sheet from your answers. It uses the same border, title block, and material hatching, and it holds the plant schedule and enlargements back. This one is a made-up San Luis Obispo County lot.
Rules checklist
San Luis Obispo County, California
Placeholder data — not adopted code
Every item below is a research question with an invented sample figure so the slot is visible. Do not build, measure, or apply for a permit from these numbers. Replace the pack with researched citations before anyone treats it as guidance.
- Permit pathPlaceholderFrom United States
The building department decides
Which department reviews this work, which code cycle is adopted, and what does the submittal checklist actually ask for?
Invented sample figure: No figure invented.
ShapeLot sells a drawing a person can look at. It does not issue a permit, a stamp, or a variance.
Applies to the whole project. PLACEHOLDER — invented for the prototype. Not adopted code. Replace with a researched citation before anyone relies on it.
- Permit pathPlaceholderFrom California
Adopted code cycle and local amendments
Which building, residential, and fire code cycle has this jurisdiction adopted, and where are the local amendments published?
Invented sample figure: No figure invented.
California jurisdictions amend model codes. A state pack cannot name the cycle for every city.
Applies to the whole project. Do not write a code year here until someone checks the jurisdiction's adoption ordinance. PLACEHOLDER — invented for the prototype. Not adopted code. Replace with a researched citation before anyone relies on it.
- CoastalPlaceholderFrom California
Coastal zone overlay
Is this parcel inside the coastal zone, and does that add a Coastal Commission or local coastal program path on top of a building permit?
Invented sample figure: No figure invented. Look the parcel up.
Parts of the Central Coast are in the coastal zone and parts are not. The address decides, not the county name.
Applies to the whole project. PLACEHOLDER — invented for the prototype. Not adopted code. Replace with a researched citation before anyone relies on it.
- SetbackPlaceholderFrom San Luis Obispo County
Property-line setbacks
What side and rear setbacks apply to new hardscape and walls in unincorporated San Luis Obispo County, and which zones change them?
Invented sample figure: Side 4 ft 9 in / rear 9 ft 6 in (invented samples)
A drawing that ignores the property line is the first thing a counter sends back.
Applies to the whole project. PLACEHOLDER — invented for the prototype. Not adopted code. Replace with a researched citation before anyone relies on it.
- FirePlaceholderFrom San Luis Obispo County
Fire feature distance from buildings
How far must a wood- or gas-burning feature sit from walls, eaves, and combustible fences in unincorporated San Luis Obispo County?
Invented sample figure: 11 ft 5 in (invented sample)
Fire features are a common correction. The real distance depends on fuel and the adopted fire code.
Applies to Fire pit, Outdoor kitchen. PLACEHOLDER — invented for the prototype. Not adopted code. Replace with a researched citation before anyone relies on it.
- SetbackPlaceholderFrom San Luis Obispo County
Fire feature distance from a property line
Is a fire pit measured like a structure for setback purposes in unincorporated San Luis Obispo County?
Invented sample figure: 8 ft 2 in (invented sample)
Some counters treat a pit as a structure. Some do not. The pack does not decide.
Applies to Fire pit. PLACEHOLDER — invented for the prototype. Not adopted code. Replace with a researched citation before anyone relies on it.
- FirePlaceholderFrom San Luis Obispo County
Wood versus gas
Do wood-burning and gas features follow different permit paths in unincorporated San Luis Obispo County?
Invented sample figure: No figure invented.
Gas adds a plumbing or mechanical sheet. Wood adds spark and clearance notes.
Applies to Fire pit, Outdoor kitchen. PLACEHOLDER — invented for the prototype. Not adopted code. Replace with a researched citation before anyone relies on it.
- HeightPlaceholderFrom San Luis Obispo County
Retaining wall height that needs a permit
At what exposed height does unincorporated San Luis Obispo County require a permit, and when is an engineer required?
Invented sample figure: 3 ft 7 in exposed (invented sample)
Height is measured differently (exposed, from bottom of footing, surcharge). Do not guess.
Applies to Retaining wall. PLACEHOLDER — invented for the prototype. Not adopted code. Replace with a researched citation before anyone relies on it.
- DrainagePlaceholderFrom San Luis Obispo County
Drain behind a retaining wall
What drain rock, pipe, and daylight does unincorporated San Luis Obispo County expect to see on a retaining-wall section?
Invented sample figure: No figure invented.
Reviewers look for water leaving the back of the wall, not only the face material.
Applies to Retaining wall. PLACEHOLDER — invented for the prototype. Not adopted code. Replace with a researched citation before anyone relies on it.
- CoveragePlaceholderFrom San Luis Obispo County
Patio, lot coverage, and drainage
Does unincorporated San Luis Obispo County count this patio or walkway toward lot coverage or a drainage limit?
Invented sample figure: No figure invented.
Impervious area is a frequent residential correction near creeks and on small lots.
Applies to Patio, Walkway / path. PLACEHOLDER — invented for the prototype. Not adopted code. Replace with a researched citation before anyone relies on it.
- FirePlaceholderFrom San Luis Obispo County
Fire hazard severity zone
Is the parcel in a fire hazard severity zone, and does that change clearances, vents, or a fire-pit proposal?
Invented sample figure: No figure invented.
SLO County has wildland interface areas. The map is parcel-specific.
Applies to Fire pit, Pergola, Outdoor kitchen. PLACEHOLDER — invented for the prototype. Not adopted code. Replace with a researched citation before anyone relies on it.