Base fee
$99
Includes one feature or drawing. One time. No subscription.
The concept sheet, the checklist, and reviewer handling for that first feature. The same total is on the pricing page and at checkout.
San Luis Obispo · Santa Barbara · Monterey
$99 per yard space, includes the first feature and 500 sq ft. Each added feature is $19.99. Each extra 100 sq ft is $9.99.
You get a dimensioned concept sheet for the yard space you outline, plus the permit questions for your city.
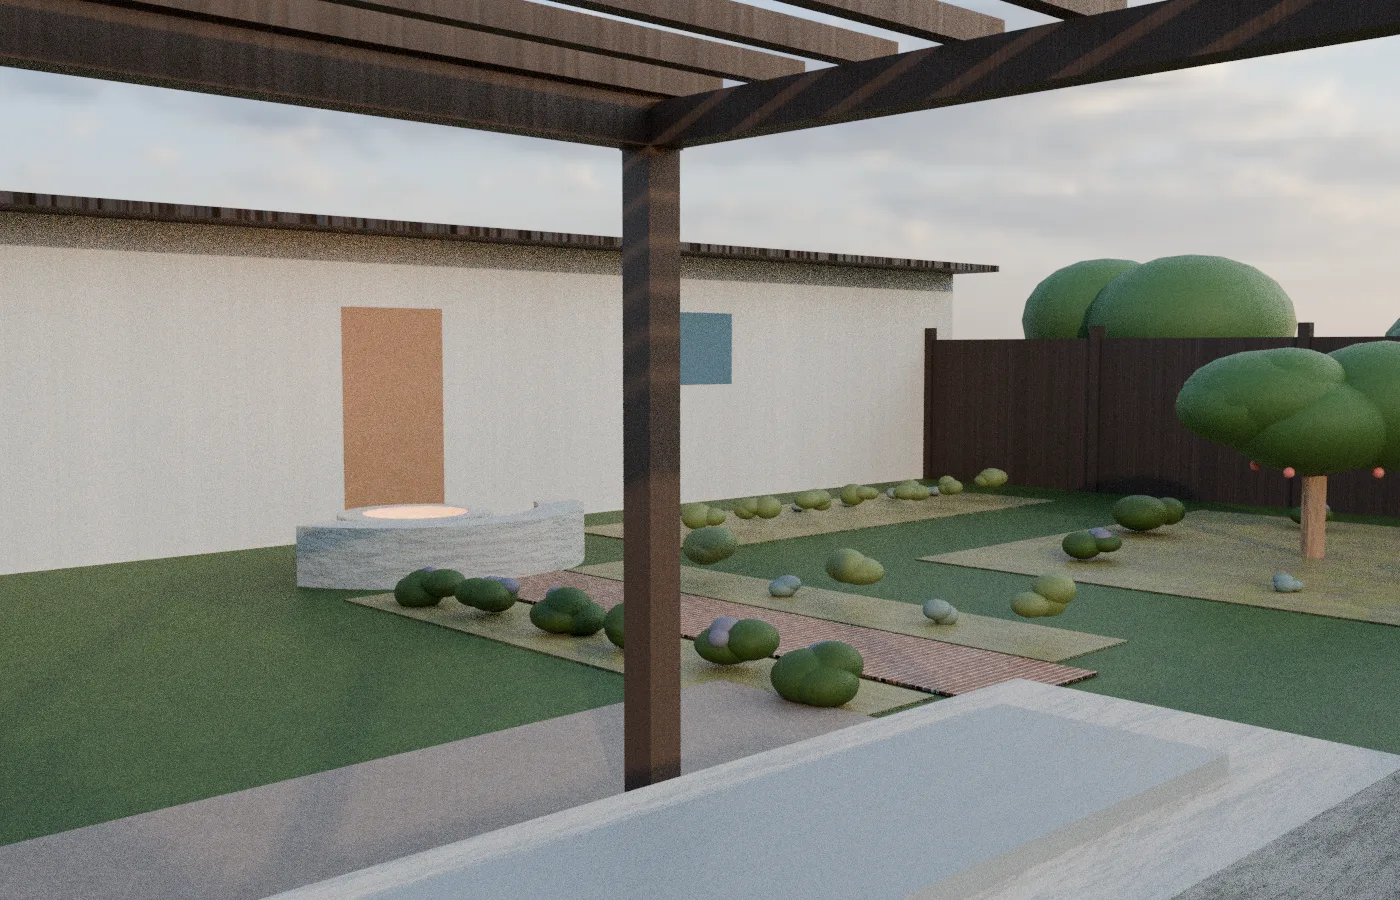
See the plan sheet. Sample design. Not a construction document.


The deliverable
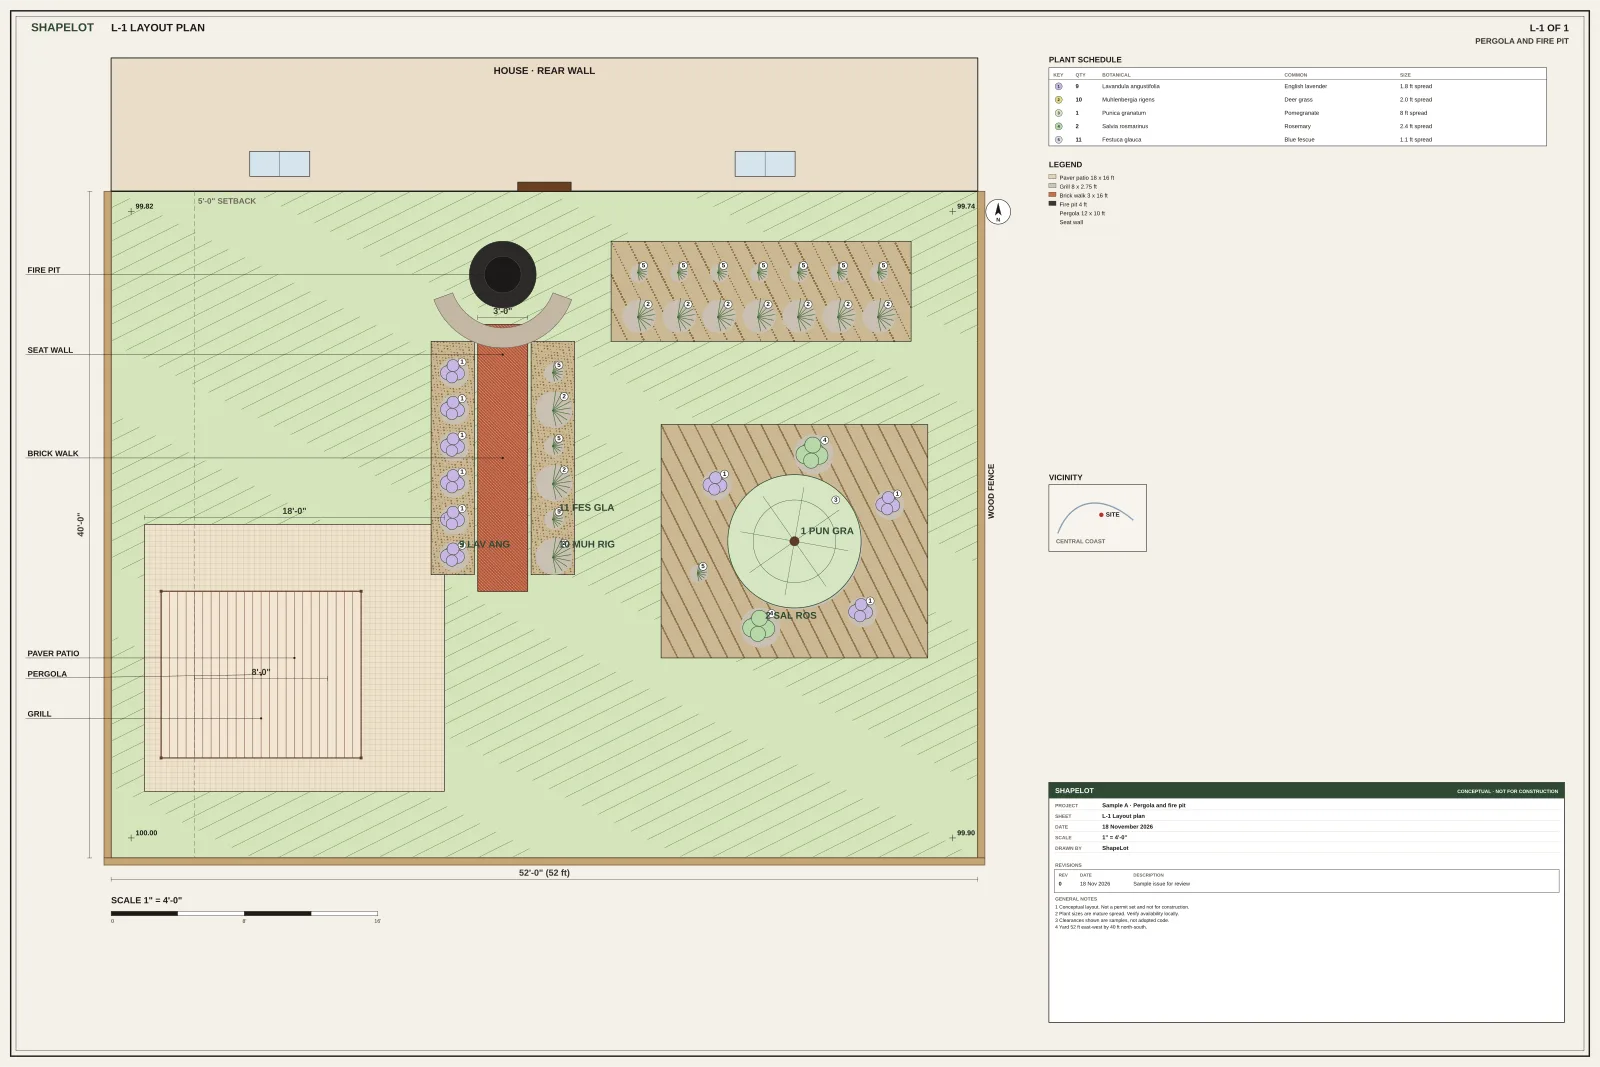
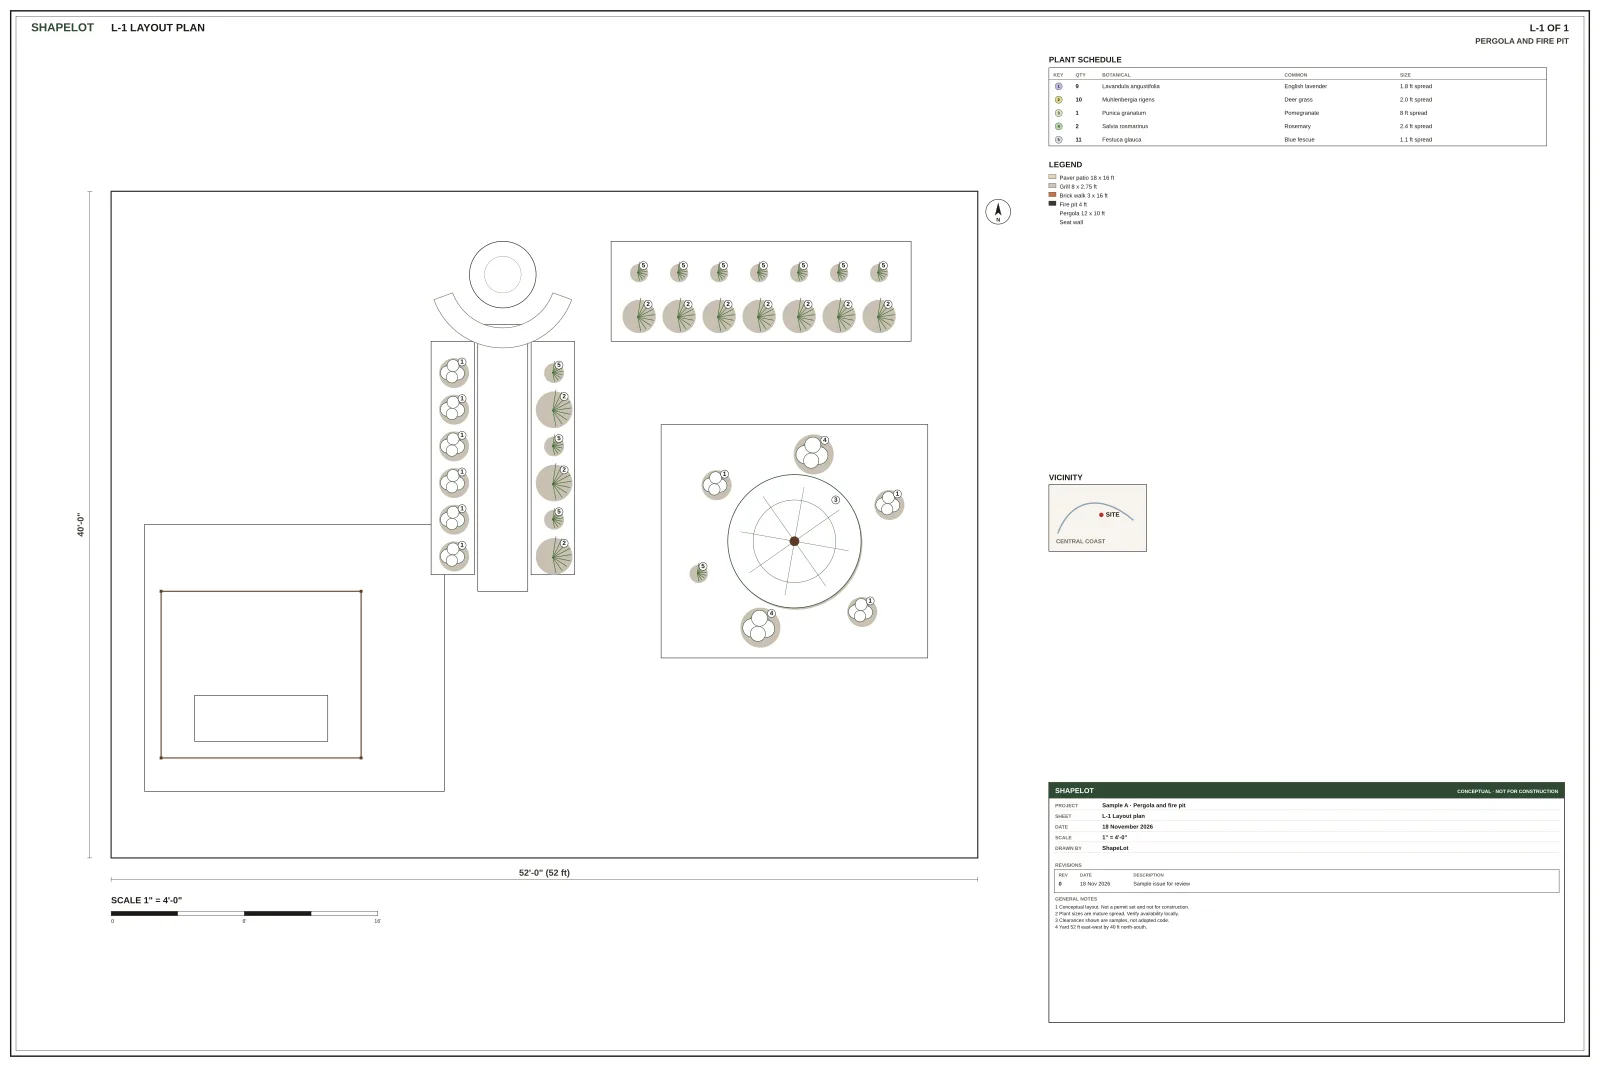
This is the product. A colored site plan of a sample yard: dimensions, materials, a plant schedule, a scale bar, and a title block. Your sheet uses your lot.
Dimensions
The patio is drawn at 18 ft by 16 ft, with the pergola and the grill inside it.
Plant schedule
Lavender, deer grass, rosemary, fescue, and one pomegranate, with a count and a size.
Materials
Concrete pavers on the patio and a clay-brick walk, hatched and named.
Scale
1/8 in = 1 ft, with a scale bar and a north arrow on the sheet.
1
Every project starts with the property address. The search only centers the map.
2
Drop the pin in the yard, pick Front, Side, or Rear, and outline that space. The square feet update as you draw.
3
A sketch, a photo, or a drone shot can come after the pin. They are not required to start.
4
A person checks the drawing. The target is 1–2 days after the required answers are in.
$99 per yard space includes the first feature and 500 sq ft. A 400 sq ft space is $99. A 1,500 sq ft space is $198.90 before features. Each added feature in that space is $19.99.
Base fee
$99
Includes one feature or drawing. One time. No subscription.
The concept sheet, the checklist, and reviewer handling for that first feature. The same total is on the pricing page and at checkout.
Each added feature or drawing
$19.99
After the one included in the base fee. Patio, fire pit, planting plan, and the rest of the list.
Orders and payments are not open yet. When they open, checkout uses these prices and does not charge a card until a processor is connected.
Proposed, for when orders open: if the reviewed concept does not follow the features and sizes you confirmed, ShapeLot revises it or refunds the design fee for that order. A city denial, an HOA denial, or a change of mind after you accept the concept is not covered. Orders and payments are not open yet, so this is the policy intended for that day, not a refund you can claim today.

Who's behind ShapeLot
Serial Entrepreneur and Technologist
The sheets are dimensioned the way a mechanical drawing is dimensioned, and they are drawn for Central Coast lots, because that is the work and the place behind the product.
ShapeLot is not a landscape architecture firm and does not stamp plans. More on the about page.
Google sign-in
The sign-in page offers Google when that account is connected. Email sign-in is there either way.
No card yet
Checkout does not charge a card until a processor is connected. shapelot.com is served over HTTPS.
County parcel data
San Luis Obispo, Santa Barbara, and Monterey counties. A parcel outline shows when a county layer returns one. It is not a survey.
Launch coverage is San Luis Obispo, Santa Barbara, and Monterey counties, including the cities inside them. A city does not inherit the county’s rules blindly.
Slope, fire hazard, and a county parcel outline can show up beside your pin. The checklist names questions for the building department. It does not approve the work, and the sample distances are still placeholders, not city code.
No. ShapeLot prepares conceptual landscape designs. We do not use a licensed title, and we do not stamp plans.
No. The sheet lists questions for your building department. They decide. A sample distance on the plan is not a code citation.
The review target is 1–2 days after the required answers are in. Orders are not open yet, so that clock is not running.
The proposed policy, once orders open: if the reviewed concept does not follow the features and sizes you confirmed, ShapeLot revises it or refunds the design fee for that order. A city denial, an HOA denial, or a change of mind after you accept the concept is outside that.
A person draws the concept and a person reviews it. The sheet is dimensioned like a mechanical drawing. It is not a stamp and not a permit set.
They stay on your account so the drawing can be made and reviewed. The privacy page says what is stored, and the data-deletion page says how to remove it.
No. Each yard space is $99 and includes the first feature and 500 sq ft. Each added feature in that space is $19.99. Each extra 100 sq ft, or part of 100, is $9.99. A 400 sq ft space is $99. A 1,500 sq ft space is $198.90 before features. Orders are not open yet.
Yes. The intake is meant for a phone in the yard: pin, photos, then a short set of questions.