Four steps
Start with the address. Then outline the yard.
Every project starts with the property address. You drop a pin in the yard and outline that space. A sketch or a photo is optional after that. The 1–2 day review target starts after the required answers are in. Orders are not open yet.
1
Enter the address
Every project starts with the property address. The search only centers the map.
2
Pin and outline the yard
Drop the pin in the yard, pick Front, Side, or Rear, and outline that space. The square feet update as you draw.
3
Optional uploads
A sketch, a photo, or a drone shot can come after the pin. They are not required to start.
4
Get a reviewed concept
A person checks the drawing. The target is 1–2 days after the required answers are in.
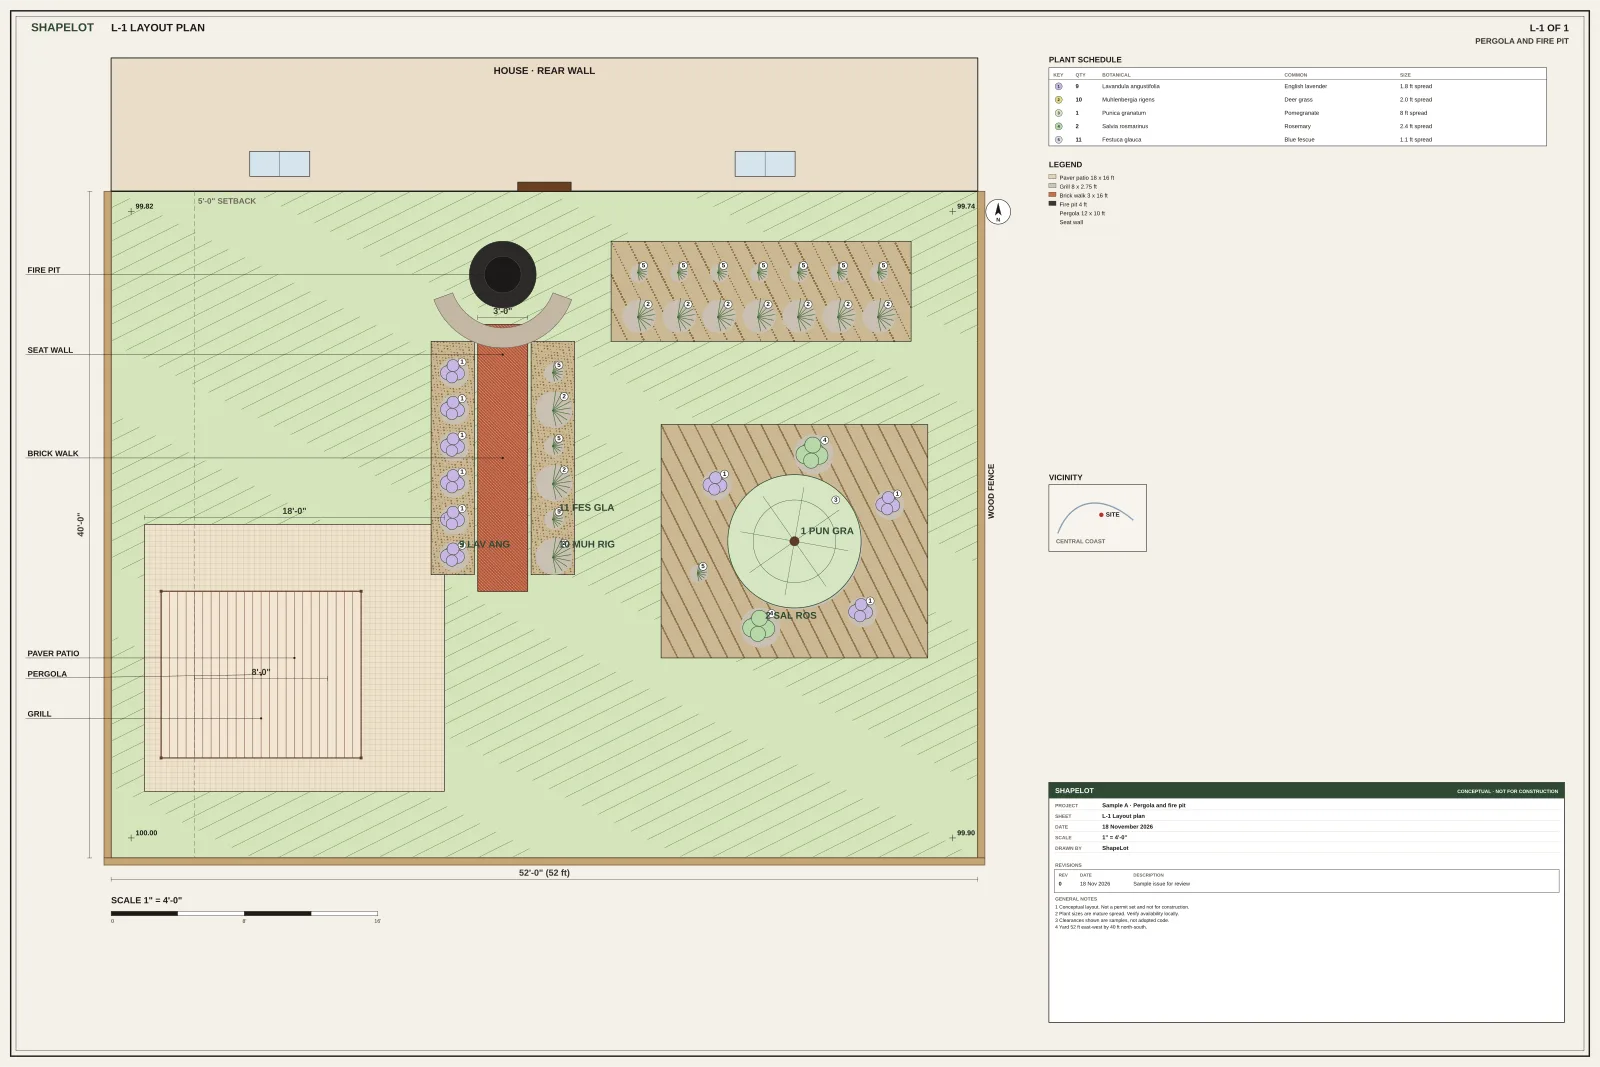
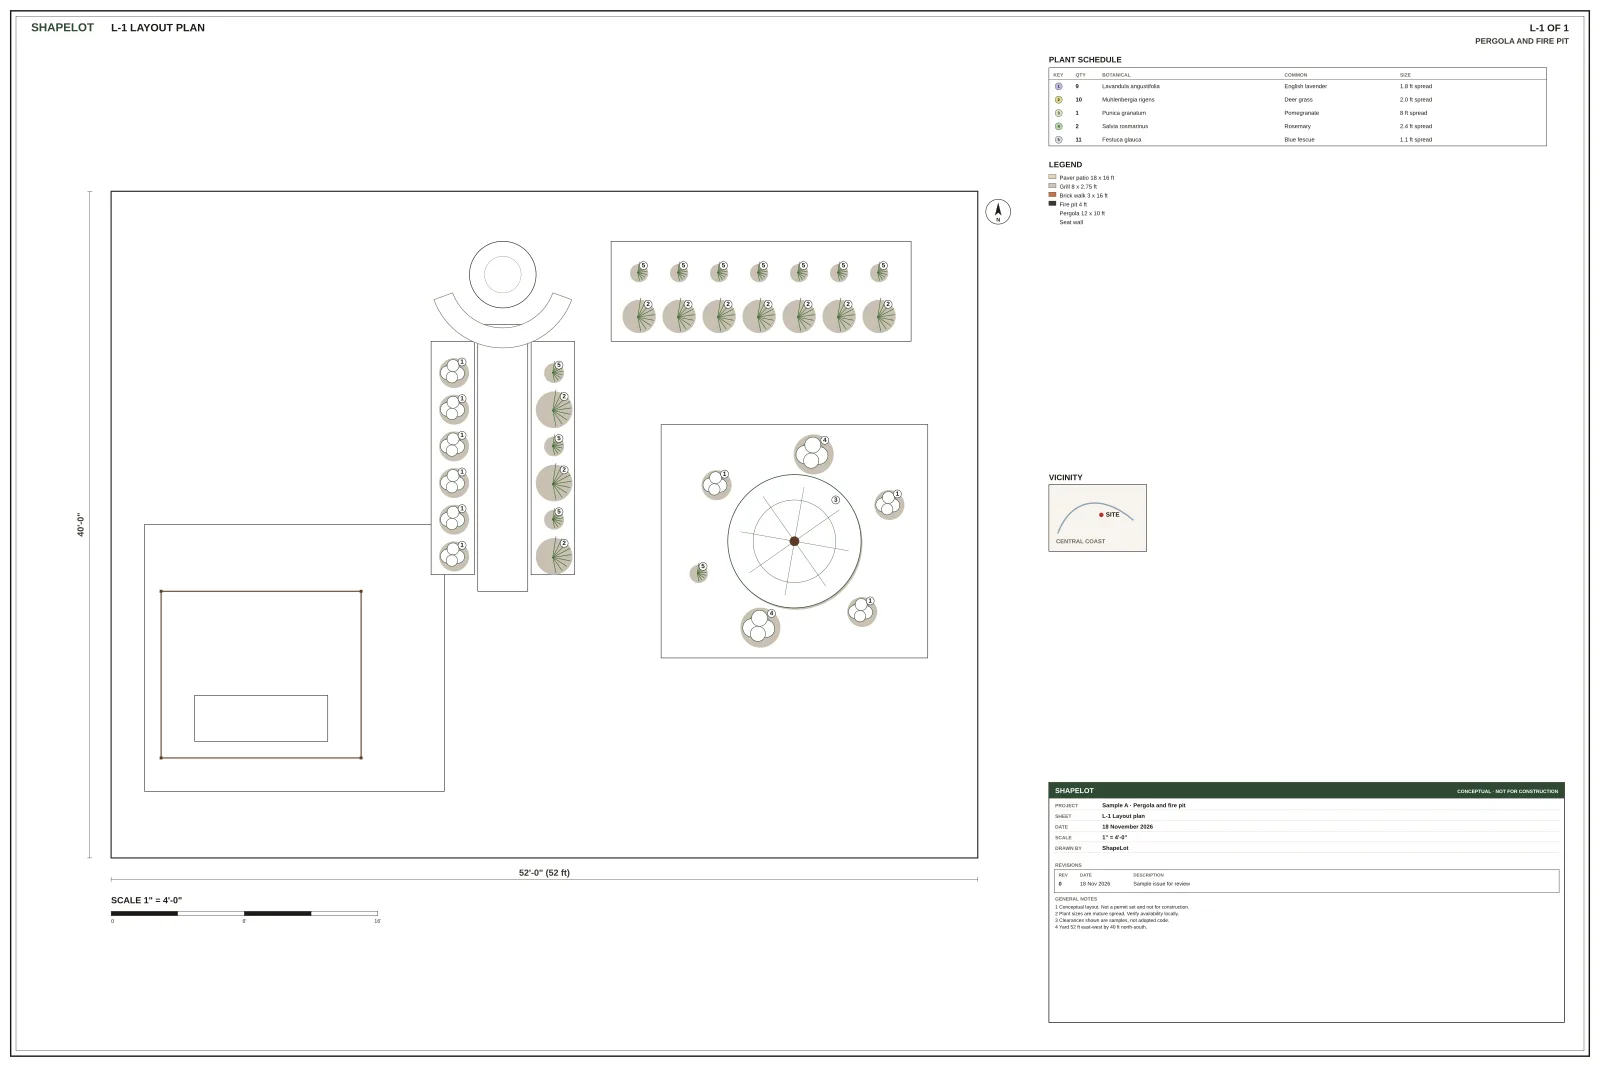
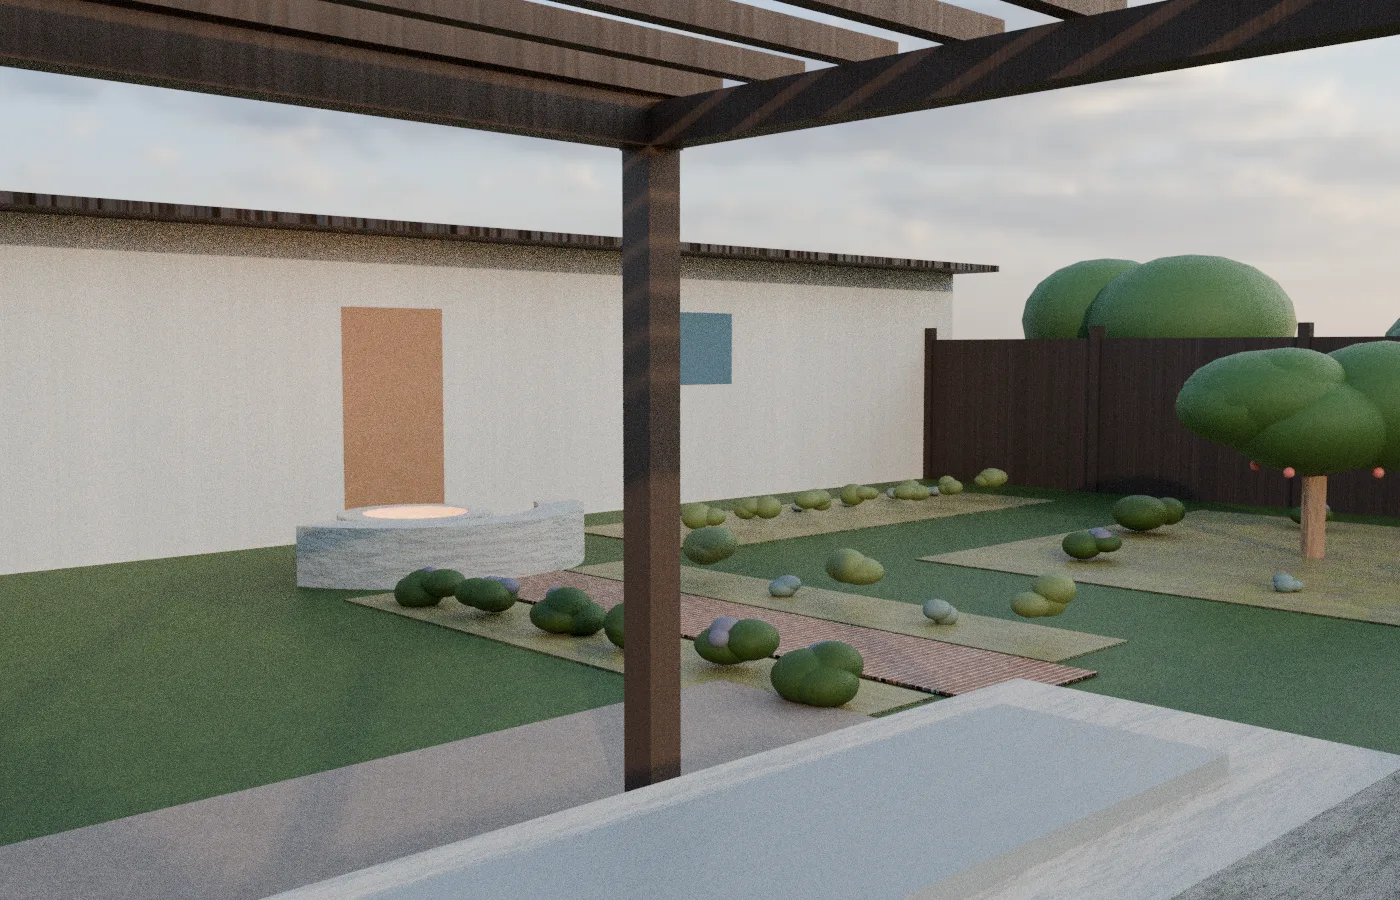
What you get
- A layout for the patio, kitchen, firepit, walls, and walks you picked.
- The drawing sits on your pin, with slope and public lot facts when a county layer returns them.
- A watermarked preview, then a person-reviewed concept in 1–2 days.
- A plain-language list of permit questions for your city. Your building department still decides.
What is not included
- A stamp, a seal, or construction documents.
- A grading plan, a drainage plan, or structural details.
- A guarantee of a permit, an HOA approval, or code compliance.
- A contractor bid or an exact materials take-off.